


Home Remodeling in Houston
Westec Construction does home remodeling in Houston as a general contractor: whole-home remodels, interior remodels, kitchens, bathrooms, and additions, with one owner responsible for the plan, the permits, the trades, and the finish. We work on older pier and beam houses and on slab ranch homes from the 1950s onward, and every remodel starts with a look at what the house is sitting on.
Bryson Oglesby owns and runs the company. Estimates are free, every job carries our workmanship guarantee, and we take 10% off jobs over $2,500. Call (281) 809-0006 or request a free estimate.
Whole-home remodeling in Houston
Most remodeling contractors in Houston specialize in one room. We are set up for the whole house, which matters when the kitchen wall, the floor under it, and the bathroom plumbing behind it are all part of the same job.
Whole-home remodels
A whole-home remodel takes a house down to the framing in most rooms and rebuilds it: a new floor plan where it makes sense, new electrical and plumbing where the old is past it, new kitchen and bathrooms, flooring, windows and doors, insulation, drywall, trim, and paint. It is the right move for a house with good bones in a neighborhood you want to stay in, and for a house that took water.
Interior remodels
An interior remodel is the same work scaled to the rooms that need it: opening up the living areas, reworking a primary suite, new flooring across the main floor, moving a laundry room, or updating every bathroom at once. We sequence it so you can live in the house while it happens.
Kitchens and bathrooms
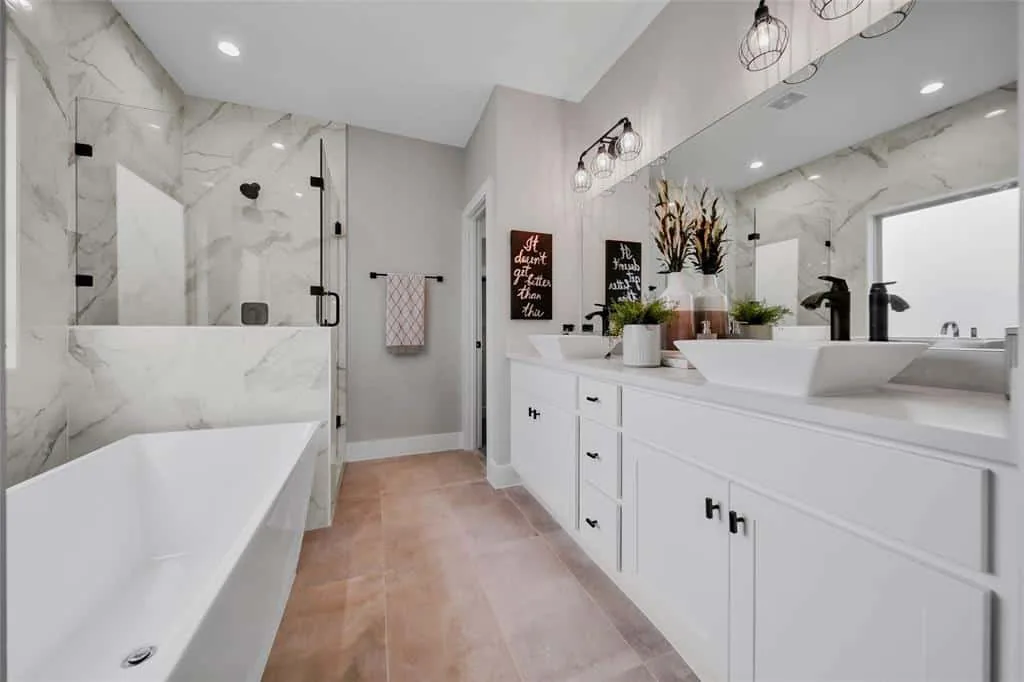
Each has its own page because each has its own trades and sequence. Our kitchen page covers cabinets, counters, and load-bearing wall removal. Our bathroom page covers tile showers, layout changes, and why we are not a liner company. Same crew, same owner as the rest of the remodel.
Additions and conversions
When the remodel needs more square footage, we build it. Room additions, second stories, and garage conversions are on our additions page, and they are usually done alongside an interior remodel so new and old match.
Commercial
We also do commercial remodeling and tenant build-outs, under the same owner and the same workmanship guarantee.



Remodeling older Houston homes
Houston was built in waves, and each wave left a different kind of house. The era of your home tells us most of what to expect before we open a wall.
Pier and beam homes: the Heights, Montrose, Eastwood
The Heights was laid out in the 1890s as a streetcar suburb, and the city's historic district guidelines for it protect pier and beam construction with raised floors as the norm. Montrose was platted in 1911 and Eastwood opened in 1913, and both are full of century-old bungalows and Craftsman homes from the same building era. Remodeling these houses means raised wood floors, a crawlspace, and original framing that is rarely square. The upside is access: plumbing moves from below, and a sagging floor is a pier and beam repair rather than a slab cut. In a designated historic district, additions and exterior changes go through the Houston Archaeological and Historical Commission, with guidelines that speak to foundations, floor height, and siding.
Slab homes: Meyerland, Westbury, Sharpstown, Memorial
After the war Houston grew by the subdivision. Meyerland and Sharpstown both opened in 1955, Westbury went up through the 1950s as a 5,000-home suburb, and Memorial Bend was first developed in 1955 with more Memorial subdivisions following in the 1960s. These are mostly ranch houses on slab-on-grade foundations, with closed kitchens and small bathrooms that most owners want opened up. Remodeling them is mostly about structure and slab: beams where walls come out, saw-cuts where plumbing moves, and a hard look at whether the slab has moved before anything new goes on top of it.
Houses that have taken water
Meyerland was hit by the Memorial Day 2015 flood, the Tax Day flood, and Hurricane Harvey, and Harvey flooded more than 150,000 homes across Harris County. A lot of home renovation in Houston is rebuilding from the studs after water. If the house sits in a mapped flood zone, the city's Floodplain Management Office reviews the permit and can ask for a sealed, itemized cost estimate and proof of the home's value, so we gather that early.
Check the foundation first
Much of Houston sits on the Beaumont Formation, a clay deposit with enough montmorillonite to give it moderate to high shrink and swell. The Lake Charles clay on top of it opens surface cracks half an inch to two inches wide in a dry stretch, then closes them when the rain comes back. Big trees make it worse: a large oak can pull more than 55 gallons of water a day out of the soil beside a slab.
That movement is why a remodel should start under the house. New tile, new cabinets, and new drywall go on top of whatever the foundation is doing, and if it is still moving, the cracks come back through the new finishes. At the estimate we look for stair-step cracks in brick, doors that stick, separations at the ceiling, and sloping floors. If we see them, the first phase of the remodel is foundation repair, and the finishes wait until it is done.
Inside Houston city limits, a foundation repair permit needs plan review and inspection, processes in one to five business days, and stays valid for 180 days, so it fits inside a remodel schedule.
Deed restrictions and permits
Two things slow down Houston remodels that have nothing to do with construction: approvals and paperwork. We handle both and build them into the schedule up front.
Deed restrictions and HOAs
Houston has no zoning. In its place, recorded deed restrictions control what can be built on a lot, and they follow subdivision lines, sometimes down to a section or a single lot. The city helps enforce them, and in many subdivisions a civic association does too; Sharpstown's civic association calls itself a deed restricted community. Interior work is usually outside their reach, but additions, exterior changes, and anything that changes the footprint get reviewed, and HOA architectural committees in the suburbs work the same way. We read the restrictions before we draw anything.
Historic districts
Montrose alone had six designated historic districts as of 2010, and the Heights has its own district guidelines. New construction and additions in a designated district go through the Houston Archaeological and Historical Commission, with design guidelines covering foundations, floor height, and siding. That review runs ahead of the building permit, so it is the first thing we schedule.
Building permits and lead times
Inside Houston city limits, structural, electrical, plumbing, and gas work is permitted through the Houston Permitting Center, with plan review for structural changes and inspections at rough-in and final. In unincorporated Harris and Fort Bend County, and in Katy, Cypress, Richmond, Conroe, The Woodlands, Sugar Land, and Fulshear, the county or the city has its own process. Plan review is the lead time to watch: a remodel that moves walls or adds square footage needs drawings and, for structural work, an engineer's stamp before the city will look at it. See our service areas for the cities we cover.
How a remodel runs
Seven steps, the same on a one-room interior remodel and a whole house. The difference is how long each one takes.
Free estimate
We walk the house with you, inside and out, look at the foundation, the panel, the plumbing, and the attic, and talk through what you want changed. You get a written scope.
Scope and drawings
For anything structural, we get drawings and an engineer letter. For a whole-home remodel, we lay out the plan room by room so the sequence and budget are clear before demo.
Selections
Flooring, tile, cabinets, counters, fixtures, lighting, doors, and paint get chosen and ordered. Long-lead items set the start date.
Approvals and permits
Deed restriction or HOA review, historic district review where it applies, then building and trade permits. This runs while materials are in production.
Demolition and structure
Walls come out, beams go in, foundation work gets done, and new framing goes up. Then plumbing, electrical, gas, and HVAC rough-in, with inspections before drywall.
Finishes
Insulation, drywall, paint, flooring, cabinets, counters, tile, trim, doors, fixtures, and lighting, in an order that protects finished work from the next trade.
Walkthrough
We go through every room with you, clear the punch list, and hand over a house covered by our workmanship guarantee.
What drives the cost
We do not post prices because a remodel is priced on what the house needs, not its square footage. These are the big levers.
Scope and rooms touched
A whole-home gut is a different job from opening two rooms. The number of rooms, and how far down each one goes, sets the baseline.
Structure
Load-bearing walls, new beams, foundation repair, and anything that changes the footprint each add engineering, inspections, and time.
Systems
Replacing wiring, plumbing, and ductwork at the end of their life is often the right call while the walls are open, and it is a real line item.
Kitchens and bathrooms
These two rooms carry the most trades and material per square foot. How many you touch, and how far, moves the total more than any other choice.
Finish level
Stock versus custom cabinets, porcelain versus stone, standard versus specialty lighting. The same floor plan can be built at very different finish levels.
What the house hides
Rot, old wiring, slab leaks, undersized panels, and prior work done without a permit. We price what we can see and tell you what we will look for.
Why homeowners call Westec
We are a general contractor, so the remodel, the foundation under it, the concrete outside it, and the demolition that starts it are all ours. Read our reviews, then get a free estimate.
Owner-run
Bryson Oglesby owns Westec Construction and sets up every estimate. You deal with the person responsible for the work.
Free estimates
Estimates are free and in writing, and we take 10% off jobs over $2,500.
Workmanship guarantee
Every job carries our workmanship guarantee. If something we built is not right, we make it right.
Open 24 hours, 7 days a week
Call (281) 809-0006 any time, evenings and weekends included.
Referral bonus
Send us a neighbor and you get a $100 referral bonus, paid after the job is complete.
Residential and commercial
Houses, rentals, and commercial spaces, in Houston and the surrounding cities.
Mention it when you request your free estimate. It appears on your written scope before any work begins. Offer terms.
Workmanship guarantee included. If our work does not hold up to the standard we promised, we come back and make it right. Details.
Home Remodeling questions
What is the difference between a whole-home remodel and an interior remodel?
A whole-home remodel touches nearly every room and usually the systems too: wiring, plumbing, insulation, windows, and often the floor plan. An interior remodel is the same kind of work limited to the rooms that need it, such as the main living areas, a primary suite, or all the bathrooms. We scope it with you at the estimate.
Can I remodel one room at a time?
Yes. Plenty of homeowners do it in phases: the kitchen this year, the bathrooms next, flooring after that. The one thing we ask is to plan the whole sequence up front, so the electrical, plumbing, and flooring from phase one do not get torn out in phase two. A written master plan saves a lot of rework.
Do I need a permit to remodel my house in Houston?
Inside Houston city limits, yes, for anything structural, electrical, plumbing, or gas. Those go through the Houston Permitting Center with plan review for structural changes and inspections at rough-in and final. Paint, flooring, cabinets, and counters in the same spot do not usually need one. Outside the city, the county or suburb has its own process. We pull permits and schedule inspections.
How long does a home remodel take?
An interior remodel of a few rooms usually runs two to three months once materials are in hand. A whole-home remodel runs several months and depends on how much structure and how many systems are being replaced. Long-lead items like cabinets and windows set the start date, and permit plan review runs while those are in production.
Should I fix my foundation before remodeling?
If there are signs of movement, yes, and it should be the first phase of the remodel. Houston clay shrinks and swells with the seasons, and new tile, drywall, and cabinets will crack and separate on top of a foundation that is still moving. We check for stair-step cracks, sticking doors, and sloping floors at the estimate and tell you whether repair comes first.
Do deed restrictions or my HOA affect an interior remodel?
Usually not. Deed restrictions and HOA architectural review are about what is visible from outside and what changes the footprint: additions, exterior finishes, fences, and setbacks. Interior work is normally outside their reach. The exceptions are additions and exterior changes, and anything in a designated historic district, which goes through the city's historic commission.
Do you remodel homes outside the City of Houston?
Yes. We remodel homes in Houston, Katy, Cypress, Richmond, Conroe, The Woodlands, Sugar Land, and Fulshear. Westec is based in Richmond, and the whole area is within reach for residential and commercial work. Permits go through whichever city or county covers your address, and we handle that part.
Tell us about the job
Send a few details and Bryson will reach out to set up a free estimate. Prefer to talk? The phone is answered 24 hours a day, 7 days a week.
- Free estimates, residential and commercial
- Workmanship guarantee on every job
- $100 referral bonus, paid after the job is complete.
Ask about 10% off jobs over $2,500. Confirmed on your written estimate.
Prefer to talk? Call or text (281) 809-0006, any time.