


Kitchen Remodeling in Houston
Kitchen remodeling in Houston is mostly a sequencing problem: cabinets, counters, plumbing, gas, electrical, flooring, and often a wall that needs to come out. Westec Construction runs the whole job as one general contractor, so the trades show up in the right order and one person is responsible for the result.
Bryson Oglesby owns and runs the company. Estimates are free, every kitchen carries our workmanship guarantee, and we take 10% off jobs over $2,500. Call (281) 809-0006 or request a free estimate.
What a kitchen remodel covers
Most of the Houston kitchen remodeling work we do is new cabinets and counters in a layout that finally works, with the wiring and plumbing brought up to date while the walls are open.
Cabinets
Cabinets set the layout and most of the budget. We install stock, semi-custom, and custom boxes, build in islands and pantries, and get the clearances right so doors, drawers, and appliances do not fight each other.
Countertops and backsplash
Quartz, granite, and marble-look surfaces are templated after the cabinets are set, then fabricated and installed. Backsplash, sinks, faucets, and disposals go in with them.
Flooring
Tile, luxury vinyl plank, and wood-look plank are the usual choices. When a wall comes out, we plan flooring across both rooms instead of patching the seam.
Lighting and electrical
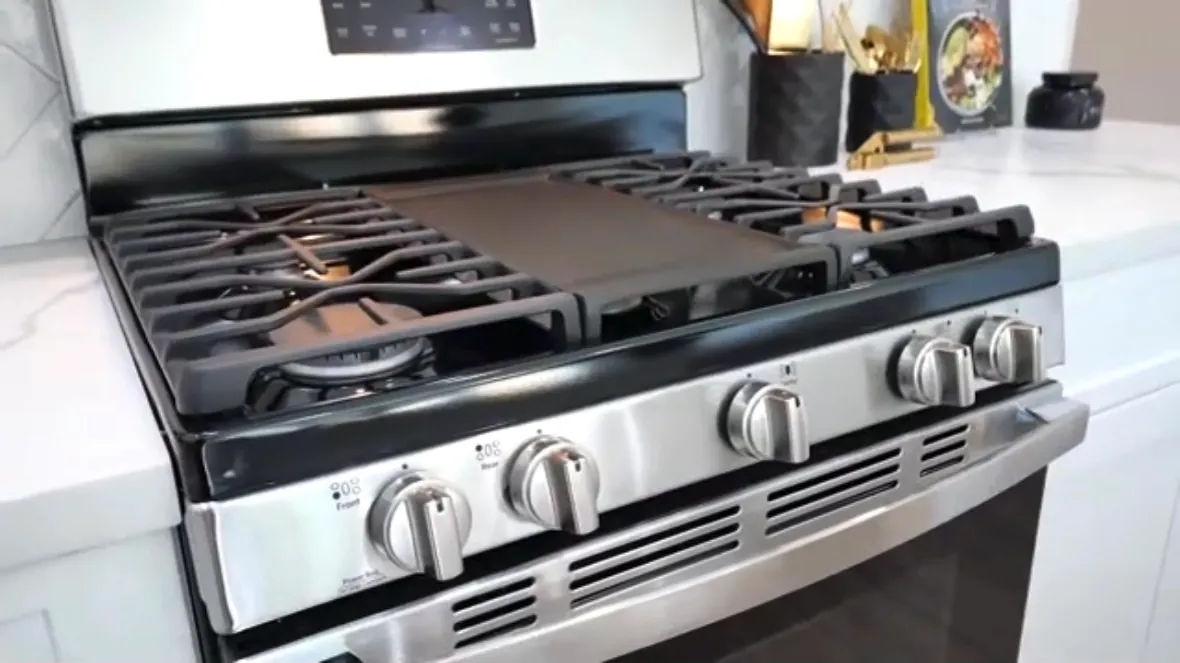
Older Houston kitchens are short on circuits and light. We add recessed, pendant, and under-cabinet lighting and the dedicated circuits that modern ranges, ovens, microwaves, and dishwashers need.
Layout and plumbing
Islands with sinks, relocated ranges, pot fillers, and a dishwasher where there never was one all mean new plumbing and sometimes a new gas line. On a slab that is cut into the concrete. On a pier and beam home it runs under the floor.


Opening up the kitchen
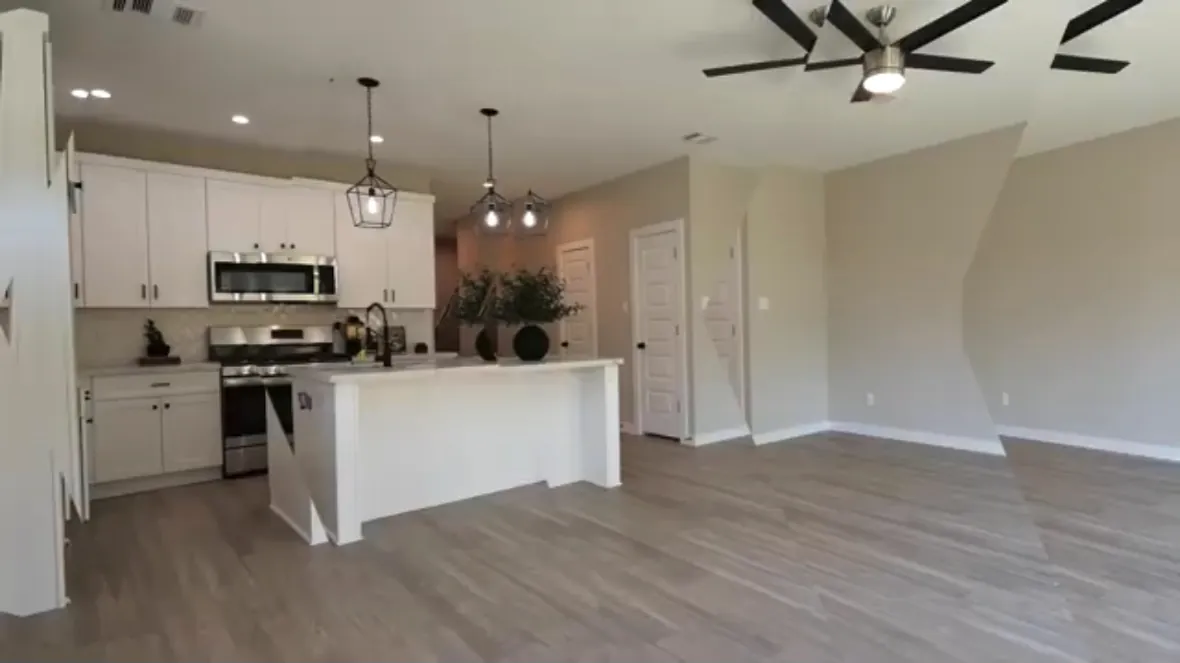
The most common request in a kitchen remodel in Houston is to take out the wall between the kitchen and the living room. Ranch homes in Meyerland, Westbury, Sharpstown, and Memorial were built in the 1950s and 1960s with the kitchen closed off, and the fix is structural work, not just demolition.
First we find out whether the wall is carrying load. Ceiling joists running perpendicular to it, an upstairs floor above it, or a beam lining up with it in the attic are the usual tells. If it is load-bearing, an engineer sizes a beam, dropped below the ceiling or set flush inside it, plus the posts and footings that carry the load down to the foundation.
We shore the ceiling, remove the wall, set the beam and posts, then reroute the plumbing, ducts, and wiring that lived inside that wall. Inside Houston city limits this is permitted, inspected structural work.
How the job runs
Kitchens are lived in, so the goal is a short, predictable stretch without one.
Free estimate
We measure the kitchen, look at the walls you want gone, check the panel and plumbing, and talk through how you cook. You get a written scope.
Design and selections
Layout drawings, cabinets, counters, flooring, lighting, hardware, and appliances get picked and ordered. Cabinets have the longest lead time, so demo waits for their ship date.
Permits
Inside the city, electrical, plumbing, gas, and structural changes are permitted through the Houston Permitting Center. We pull them and book the inspections.
Demo and rough-in
We set up a temporary kitchen spot, strip the old kitchen, remove any walls, set the beam, then run new wiring, plumbing, and gas. Rough-in inspections happen before drywall.
Cabinets, counters, and finishes
Drywall and paint, then flooring, cabinets, countertop template and install, backsplash, plumbing trim, appliances, and lighting.
Walkthrough
We run every appliance, check every door and drawer, and clear the punch list with you. The kitchen is covered by our workmanship guarantee.
Timeline by scope
Working ranges once cabinets are on site.
Refresh: one to two weeks
New counters, backsplash, sink and faucet, lighting, and paint, with the cabinets and layout staying.
Full remodel, same footprint: four to six weeks
Everything out, new cabinets, counters, flooring, electrical, and backsplash. Countertop fabrication after template is the longest single wait.
Layout change or wall removal: six to ten weeks
Add structural work, relocated plumbing and gas, slab cuts, extra inspections, and flooring that runs into the next room.
What drives the cost
No two kitchens price the same, so we do not post numbers. This is what moves the estimate.
Cabinets
The largest line in almost every kitchen. Grade matters, and so does the count of boxes, drawers, and tall units.
Countertops
Quartz and granite in common colors sit in the middle. Exotic slabs, waterfall edges, and full-height slab backsplashes push it up.
Structure
Removing a load-bearing wall adds an engineer, a beam, posts, footings, shoring, and an inspection. It is the biggest jump from a cosmetic job to construction.
Plumbing, gas, and electrical
Keeping the sink, range, and dishwasher where they are is the cheapest path. Every relocated line adds labor and an inspection, more so on a slab.
What is already there
Aluminum wiring, galvanized supply lines, a full panel, or a slab leak all show up in older Houston kitchens. We price them when we find them.
Kitchen remodeling in Houston homes
The house tells us a lot before we see the kitchen.
Pier and beam homes
In the Heights, most homes sit on pier and beam foundations with raised floors, and Montrose and Eastwood are full of bungalows from the same era. Plumbing runs under the floor, which makes adding an island sink simpler than on a slab. The tradeoff is the floor itself: a sagging floor is a pier and beam repair before it is a place to level new cabinets.
Slab-era ranch homes
Meyerland and Sharpstown opened in 1955, Westbury went up through the 1950s, and Memorial subdivisions followed through the 1960s. Most are slab-on-grade ranch homes with closed kitchens, which is why wall removal is such a common request. Much of Houston sits on expansive clay of the Beaumont Formation that shrinks and swells with the seasons, and that movement shows up as cracked tile and cabinet runs that no longer sit flat. Signs of movement mean a foundation check comes before new counters.
Permits and approvals
Inside Houston city limits, electrical, plumbing, gas, and structural changes go through the Houston Permitting Center with inspections. Outside the city, the county or suburb handles it. We do kitchen remodeling in Houston, TX and in Katy, Cypress, Richmond, Conroe, The Woodlands, Sugar Land, and Fulshear. Deed restrictions and HOA review do not normally reach an interior kitchen, but if the remodel grows into an addition, the addition is reviewed, and in a historic district the Houston Archaeological and Historical Commission reviews it too. See our service areas.
Why homeowners call Westec
We are a general contractor first. The crew that rebuilds your kitchen can also handle the bathroom, the foundation, or a new build, and we take on commercial kitchen work too.
Owner-run
Bryson Oglesby owns Westec Construction and sets up every estimate. You deal with the person responsible for the work.
Free estimates
Estimates are free and in writing, and we take 10% off jobs over $2,500.
Workmanship guarantee
Every kitchen carries our workmanship guarantee. If something we built is not right, we make it right.
Open 24 hours, 7 days a week
Call (281) 809-0006 any time, evenings and weekends included.
Referral bonus
Send us a neighbor and you get a $100 referral bonus, paid after the job is complete.
Residential and commercial
Mention it when you request your free estimate. It appears on your written scope before any work begins. Offer terms.
Workmanship guarantee included. If our work does not hold up to the standard we promised, we come back and make it right. Details.
Kitchen Remodeling questions
How long does a kitchen remodel take in Houston?
A refresh with new counters, backsplash, and lighting takes one to two weeks. A full remodel in the same footprint runs four to six weeks once cabinets are on site. A layout change with a wall removed runs six to ten weeks. Cabinet lead time is the biggest variable, so demo waits for a ship date.
Can you remove the wall between my kitchen and living room?
Yes. We first determine whether the wall is load-bearing. If it is, an engineer sizes a beam and posts, we shore the ceiling, remove the wall, set the beam, and reroute whatever ran through it. A flush beam keeps the ceiling flat. Inside Houston city limits it is permitted and inspected, and we handle that.
Do I need a permit for a kitchen remodel in Houston?
If the work changes structure, adds or moves circuits, moves plumbing, or touches the gas line, and the house is inside Houston city limits, yes. Those go through the Houston Permitting Center with inspections. Swapping counters, a backsplash, or a faucet in the same spot does not normally need one. Outside the city, the county or suburb has its own rules.
Do you do small kitchen updates or only full remodels?
Both. Counters and backsplash, a new sink and faucet, lighting, cabinet refacing, or flooring are all jobs we take on their own. If the layout works and the cabinets are sound, we will say so rather than sell you a gut job. The 10% off jobs over $2,500 offer applies either way.
Can we live in the house during the remodel?
Yes, most families do. We set up a temporary kitchen spot with the fridge and microwave, seal off the work area for dust, and keep water and power outages short and scheduled. The hardest stretch is between demo and cabinet install, so we keep it as short as we can.
Tell us about the job
Send a few details and Bryson will reach out to set up a free estimate. Prefer to talk? The phone is answered 24 hours a day, 7 days a week.
- Free estimates, residential and commercial
- Workmanship guarantee on every job
- $100 referral bonus, paid after the job is complete.
Ask about 10% off jobs over $2,500. Confirmed on your written estimate.
Prefer to talk? Call or text (281) 809-0006, any time.